
What appeared to be a relatively modest kitchen extension presented a considerable construction challenge. Restricted access, significant changes in ground level and the close proximity of the existing property meant that substantial structural work was required before the new space could begin to take shape.
Creating the Space
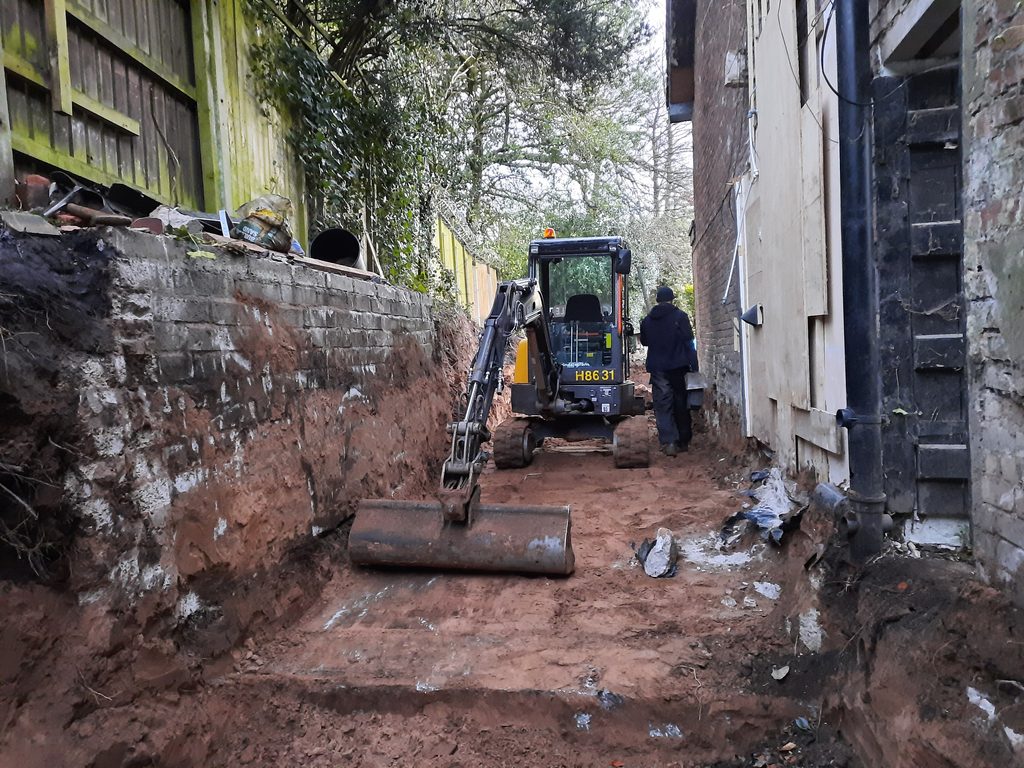
The project began with extensive excavation alongside the existing house. Working within a particularly confined area, the ground was reduced to create the footprint and levels required for the new extension.
This was considerably more involved than conventional extension groundworks. The surrounding ground needed to be retained while creating a permanent structure capable of supporting the new construction.
Reinforced Concrete Construction
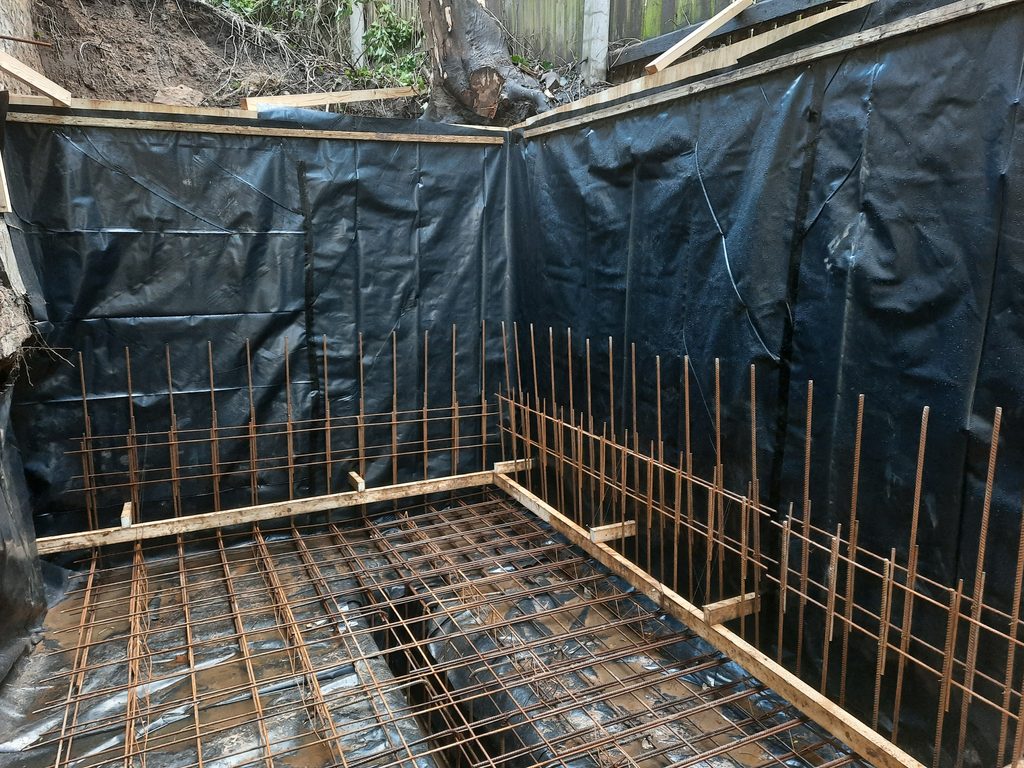
A reinforced concrete base and retaining structure were constructed to form the lower section of the extension.
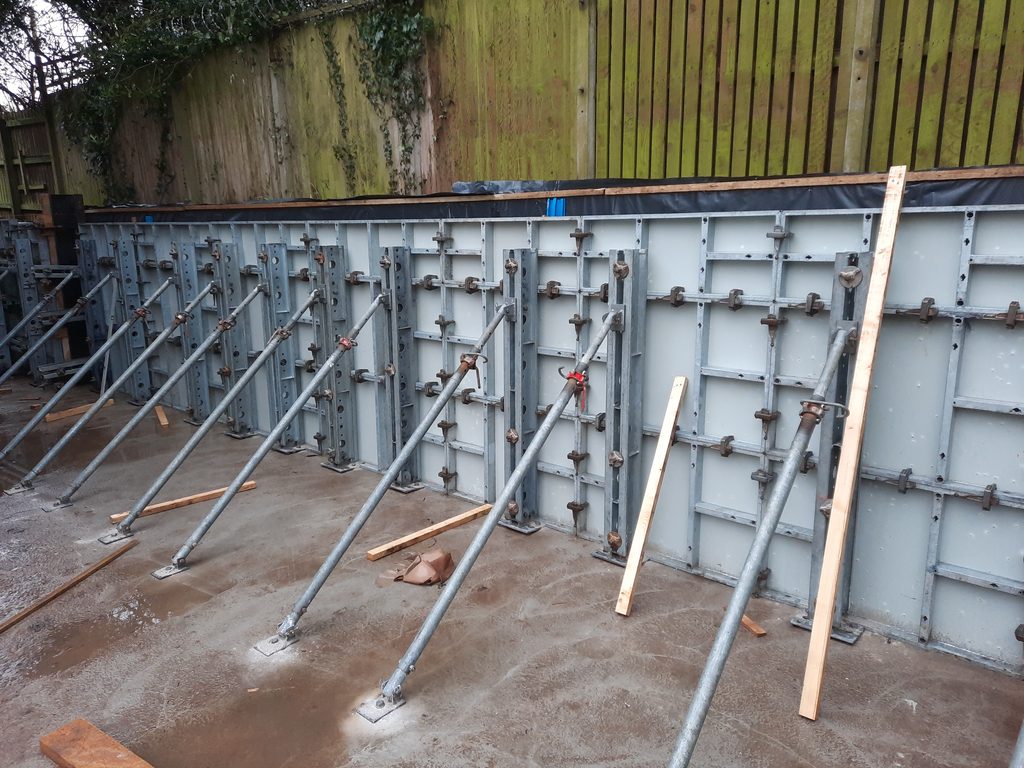
Steel reinforcement was installed to the base and walls before substantial formwork was erected for the concrete retaining walls. Once the concrete had cured and the formwork was removed, the result was a robust new structure built into the surrounding ground.
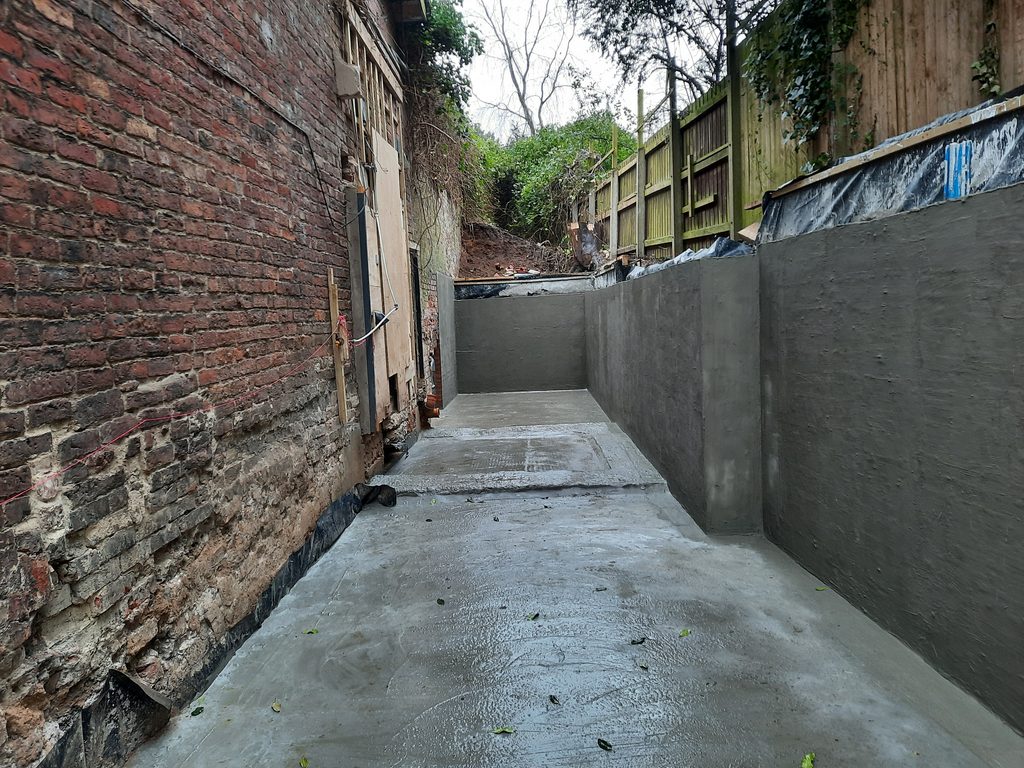
The completed retaining walls were subsequently waterproofed and incorporated into the developing extension.
Building the Extension
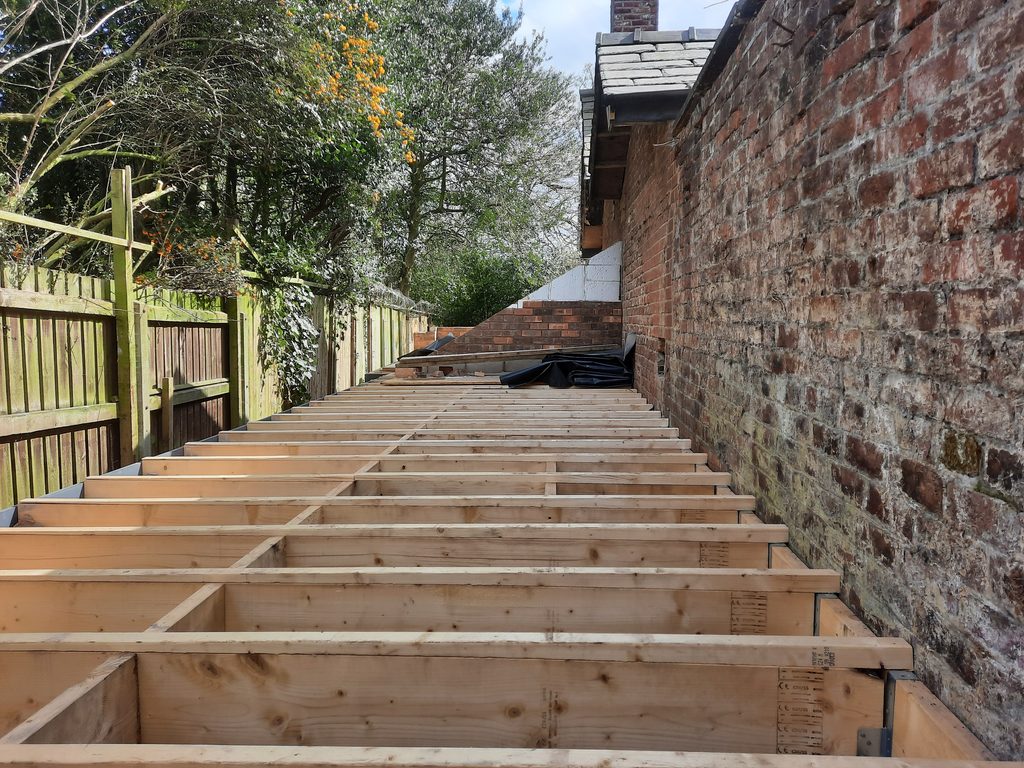
With the major ground and structural works complete, construction could progress above the new concrete structure.
Timber roof construction created the distinctive form of the extension while new masonry and alterations to the existing building brought the old and new areas together.
Rather than treating the restricted site as a limitation, the design used it to create one of the project’s most distinctive features.
Bringing in the Light
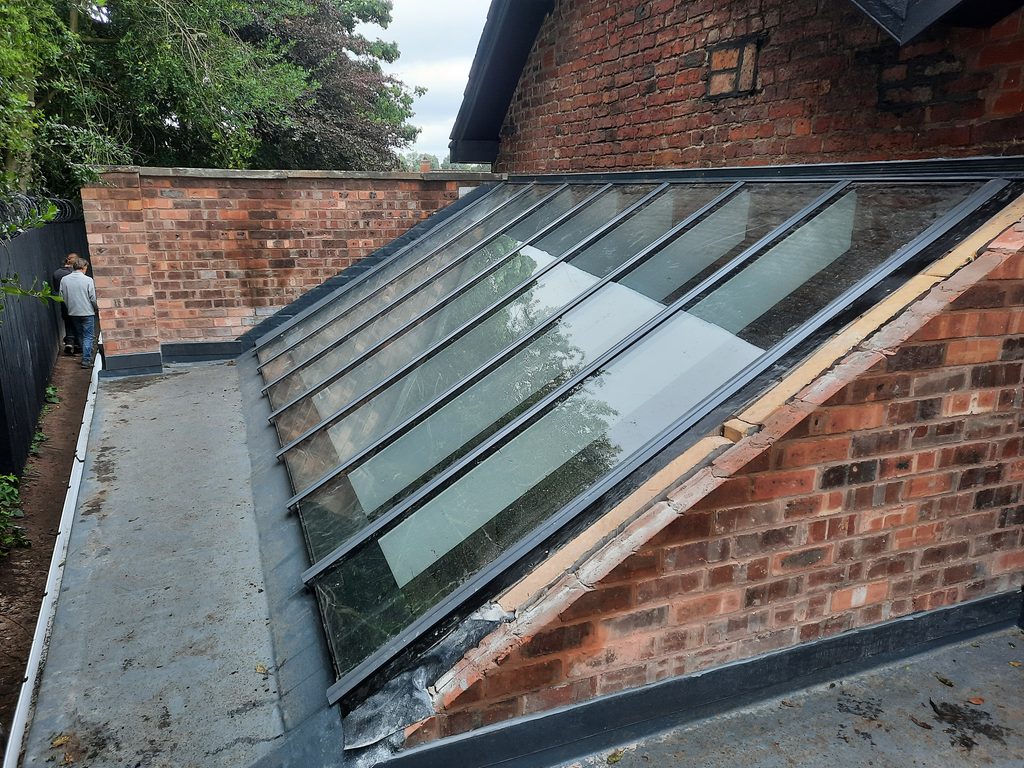
A large sloping glazed roof was constructed along the extension, introducing natural light deep into both the new space and the existing property.
The glazing transforms what could otherwise have been a relatively enclosed area between the house and boundary into a bright architectural space, while the retained original brickwork provides a strong visual connection with the existing building.
Internal Transformation
The project extended well beyond constructing the new shell.
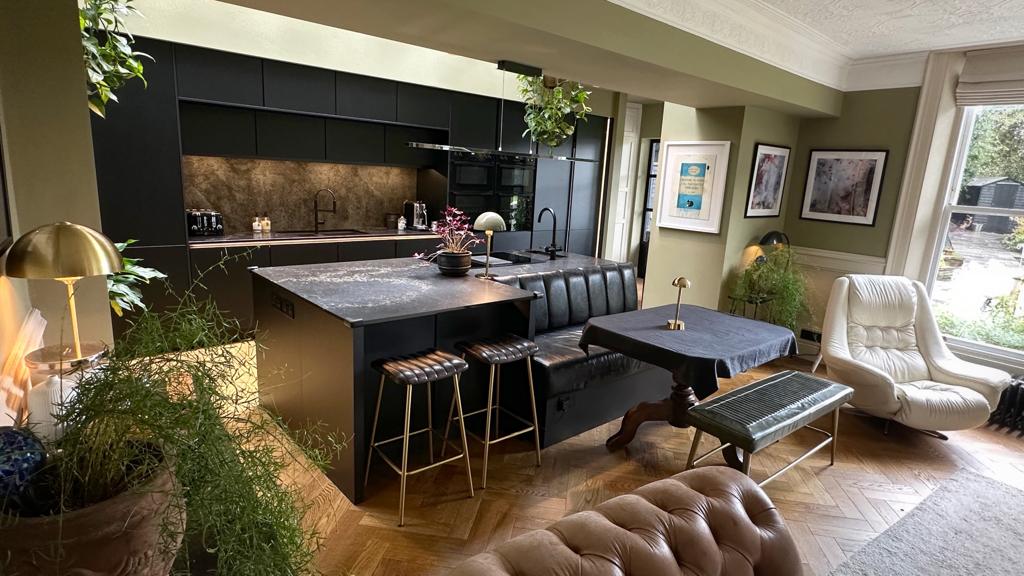
Internal alterations opened the new extension into the existing accommodation, followed by the associated joinery, flooring, finishes and preparation for the new kitchen.
The combination of original brickwork, high ceilings and extensive glazing provides a dramatic contrast with the contemporary interior.
The Finished Kitchen
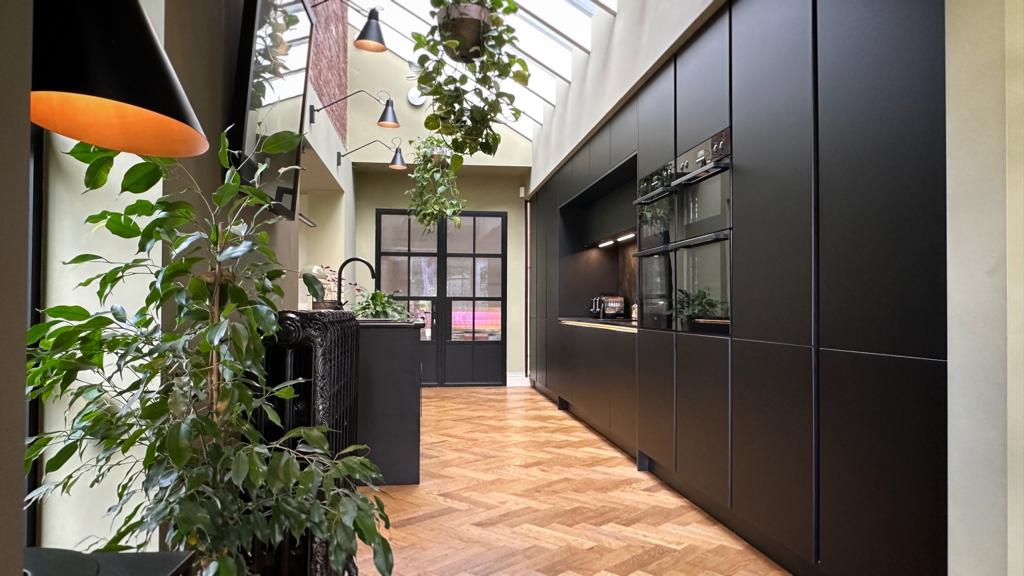
The completed kitchen uses full-height dark cabinetry, a substantial central island and integrated lighting to create a clean contemporary finish.
Warm timber parquet flooring provides contrast with the darker kitchen furniture, while the glazed extension brings natural light into the centre of the property.
The finished room demonstrates just how substantial the transformation has been. What began as a narrow external space requiring major excavation and retaining works has become a distinctive kitchen and living environment that feels fully integrated with the original house.
From Groundworks to Completion
This project is a good example of the breadth of work undertaken by Fielding Solutions. From excavation, reinforced concrete and structural construction through to detailed internal works and the completed living space, the project required practical solutions at every stage.
A difficult site didn’t dictate the result — it became part of what made the finished project unique.